Photo Gallery

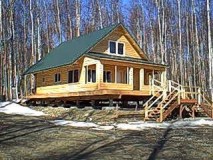
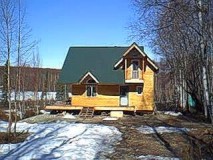
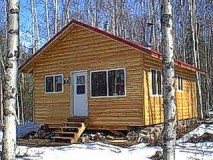
Feel free to browse the photos linked below or go to the Plan pages and click on the camera under the blueprint sketch.

•
Plan 1 Photos
•
Plan 2 Photos
•
Plan 3 Photos
•
Plan 5 Photos
•
Plan 7 Photos
•
Plan 9 Photos
•
Garage Photos
•
Misc. Photos
Each photo page opens in its own window to allow you to compare the photos with the respective plan.

Please call or e-mail if you have questions or would like to discuss your project!

Cabin Plans Built
on Your Site!

Plan 1 • Plan 2 • Plan 3
Plan 4 • Plan 5 • Plan 6
Plan 7 • Plan 8 • Plan 9
Plan 10 • Plan 11 • Plan 12
Garages • Large Shop

Cabin Specifications
Current Projects
Remote Projects
Siding Options
Additional Options
Payment Plan
References
Photo Gallery
Home
E-mail
friesenscustomcabins@gmail.com


Frequently Asked Questions (F.A.Q.) •
P. O. Box 3262 • Palmer, AK 99645 • (907) 746-2082